
نبذة عن المشروع وفلسفة التصميم
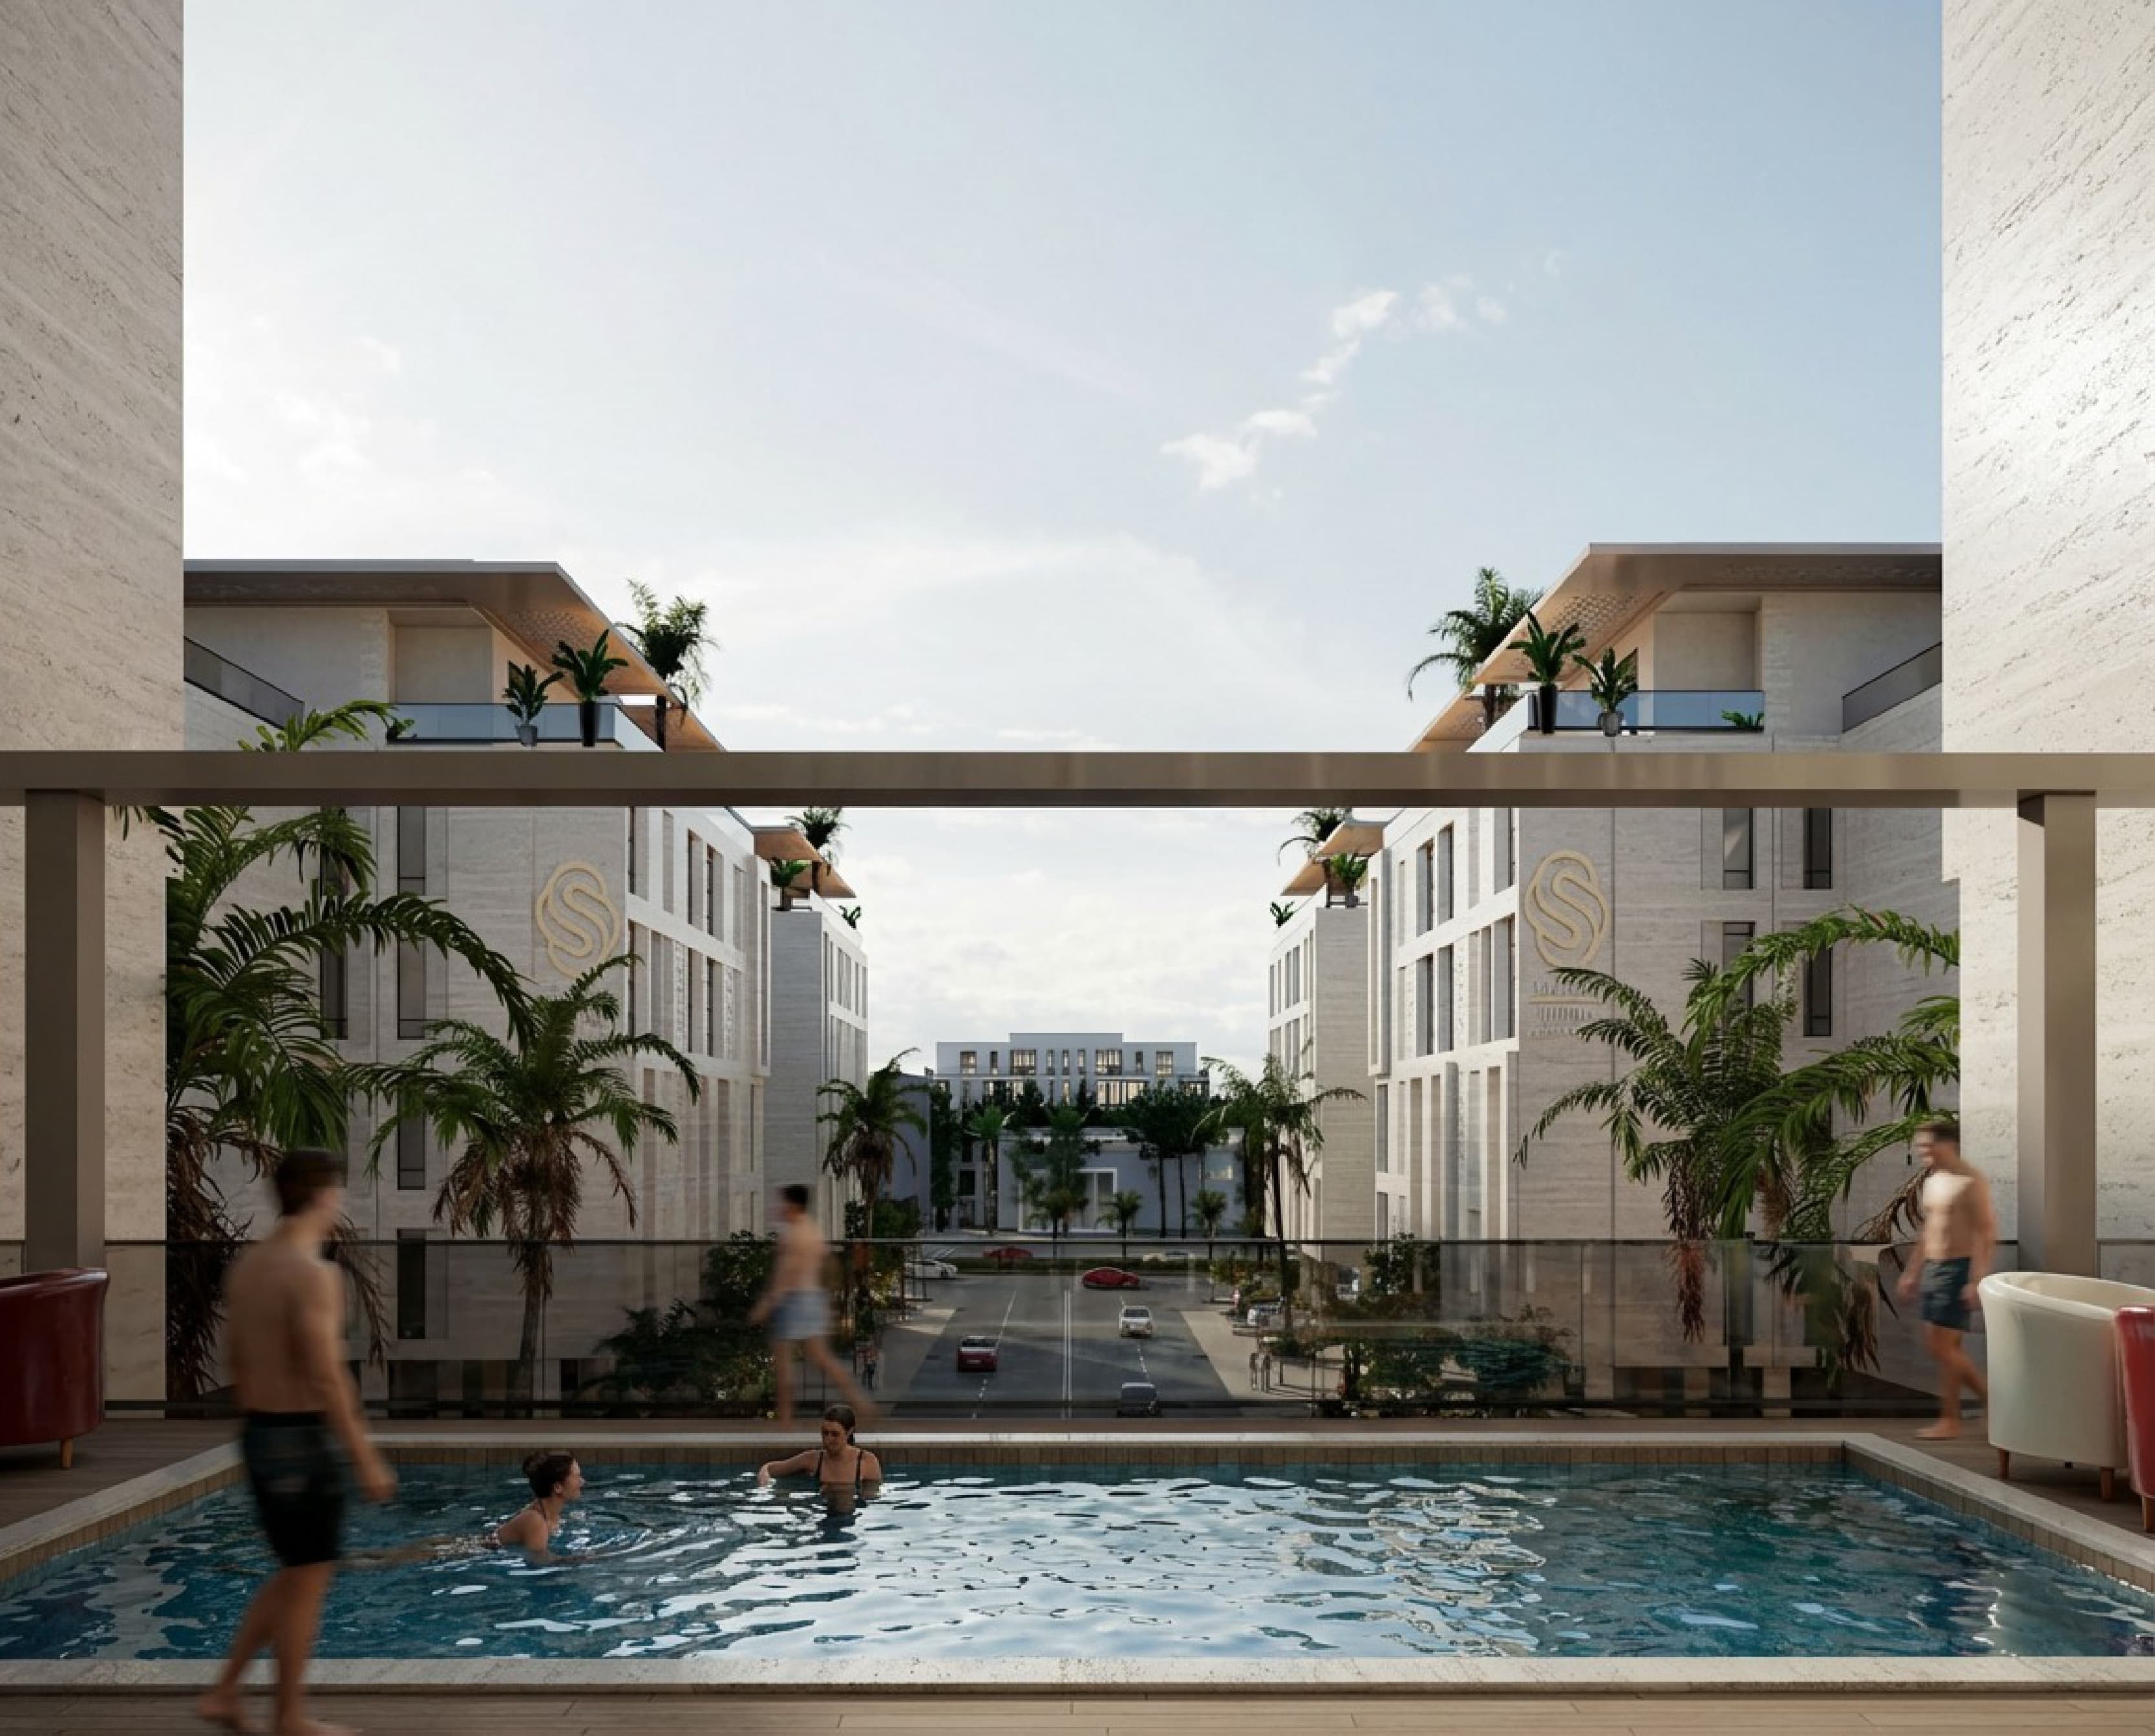
مشروع سدين لفينق 14 هو مشروع سكني معاصر يجمع بين الحداثة والروح الحجازية العريقة. ينطلق التصميم من إعادة تفسير العمارة الحجازية التقليدية بأسلوب معاصر ليتلاءم مع مناخ مدينة جدة الحار والرطب. يركز المشروع على تحقيق التوازن بين:
الخصوصية والتظليل والتهوية الطبيعية.
الاستغلال الأمثل للمساحات والانسجام بين الشكل والوظيفة.
توفير بيئة سكنية تجمع بين الكثافة العمرانية والراحة البصرية.
المكونات المعمارية للمشروع
يتكون المشروع من كتل سكنية (تضم مبنى 1، مبنى 2، ومبنى 3) تحيط بمحور مركزي نشط، وتنقسم كالتالي:
الكتل الجانبية: كتل مصمتة نسبياً ذات إيقاع رأسي منتظم تعكس الخصوصية والثبات، وتعمل كحاجز حراري وبصري ضد الشوارع المحيطة.
الكتلة الوسطية : كتلة شفافة وخفيفة بصرياً تمثل القلب الاجتماعي للمشروع، وتعمل كنقطة التقاء بين المباني لتعزيز الحركة الداخلية والتواصل البصري.
المرافق: 3 مسبح -نادي رياضى –2 قاعة سينما -قاعة مناسبات - جلسات خارجية – 3مناطق عمل مشتركة و قاعة إجتماعات
الموقع الجغرافي والوصول
يتميز المشروع بموقع فريد في قلب واجهة جدة، مما يمنح السكان سهولة الوصول إلى أبرز معالم المدينة والوجهات الحيوية، ومنها:
مجمع الملك عبد الله الطبي: على بُعد 7 دقائق.
مدينة الملك عبد الله الرياضية: على بُعد 7 دقائق.
برج المملكة ومدينة جدة الاقتصادية: على بُعد 14 دقيقة.
كورنيش جدة: على بُعد 30 دقيقة.